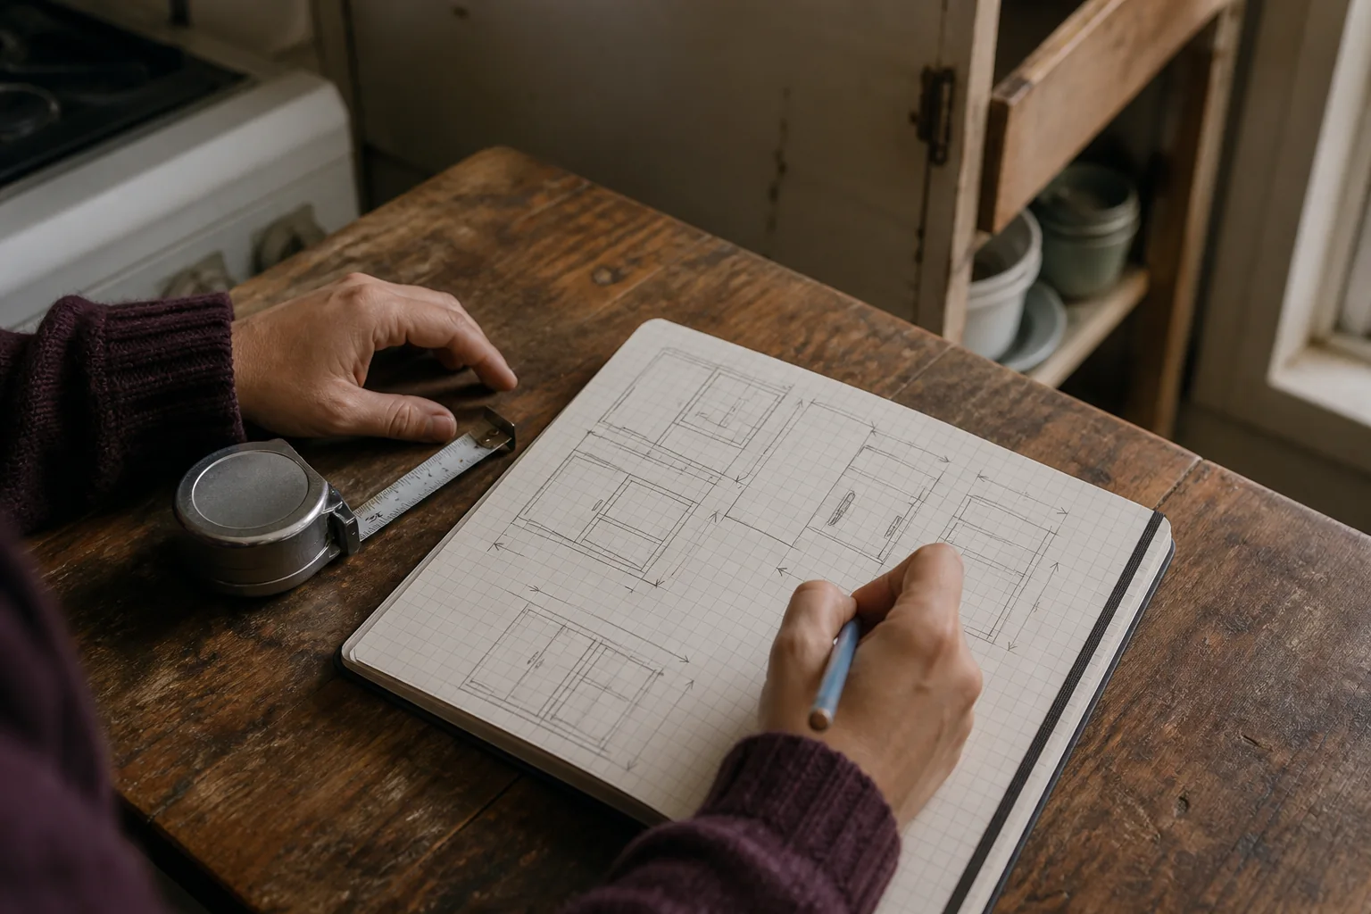
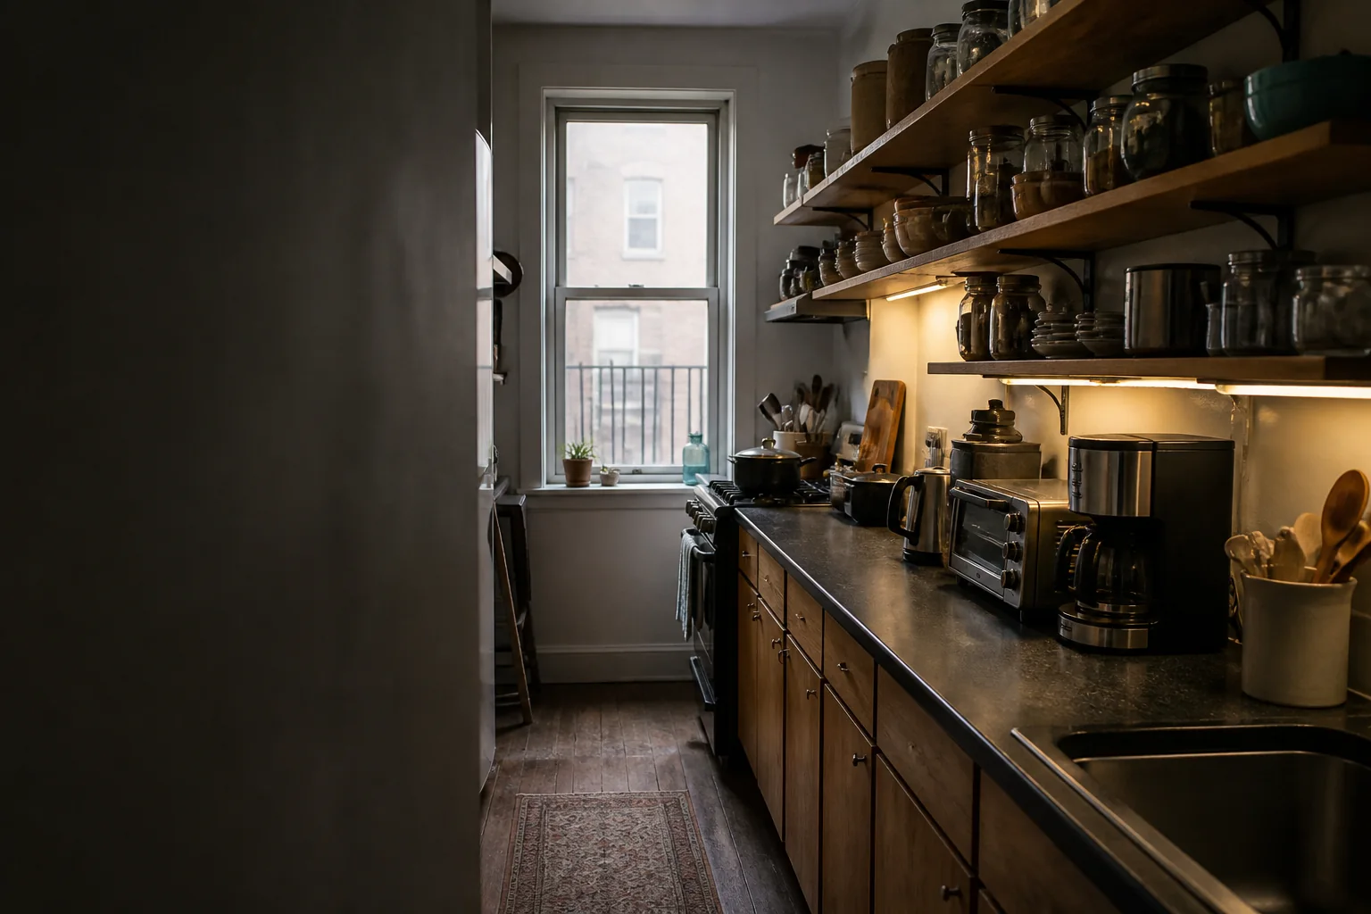
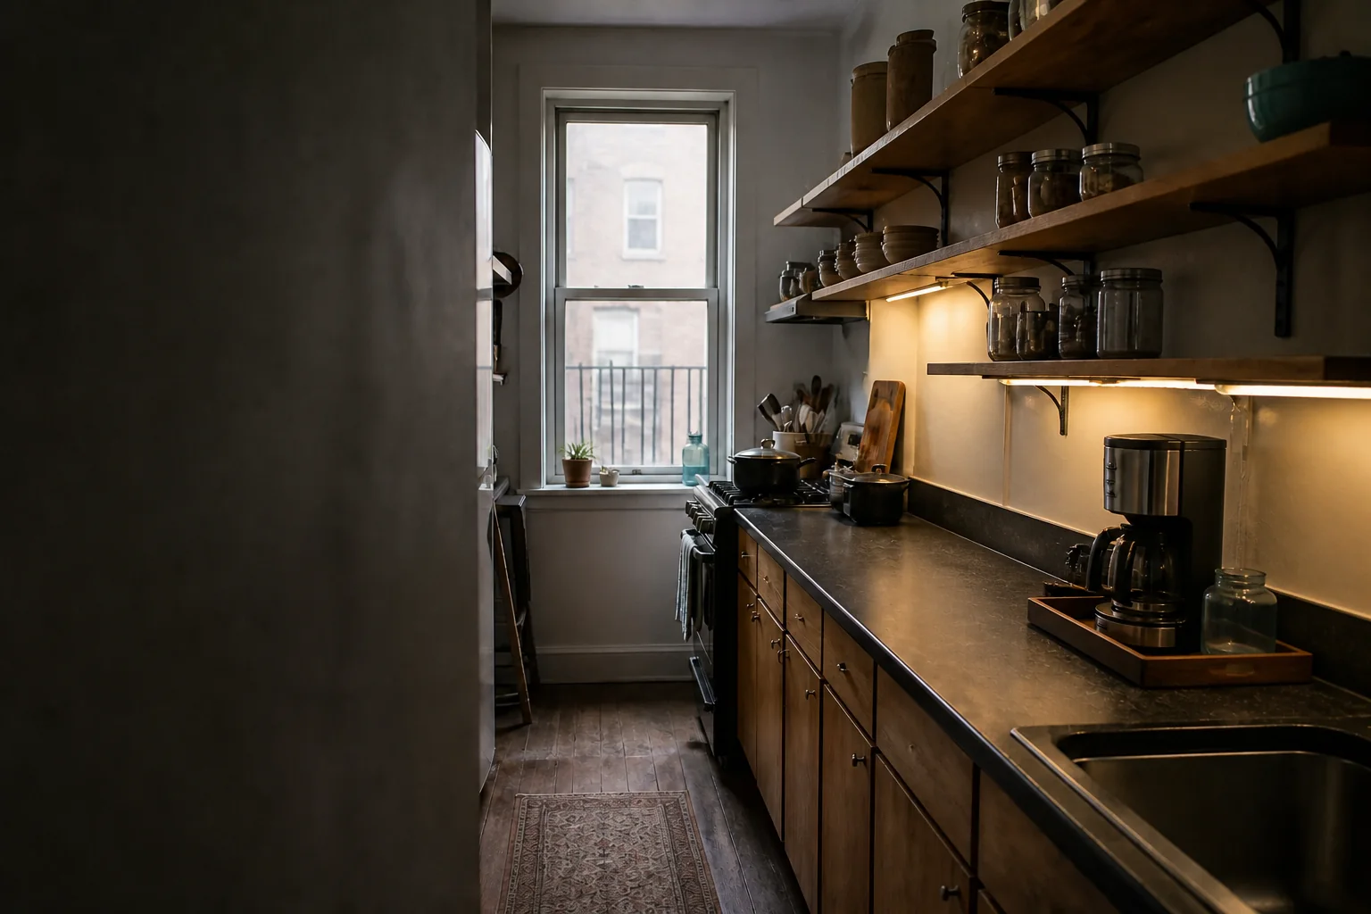
Small-space field guide / Kitchen 01
One awkward corner at a time.
Real measurements, renter limits and honest trade-offs for making compact kitchens easier to use.
Start with the kitchen planStart here / Three measured tasks
Choose the constraint in front of you.
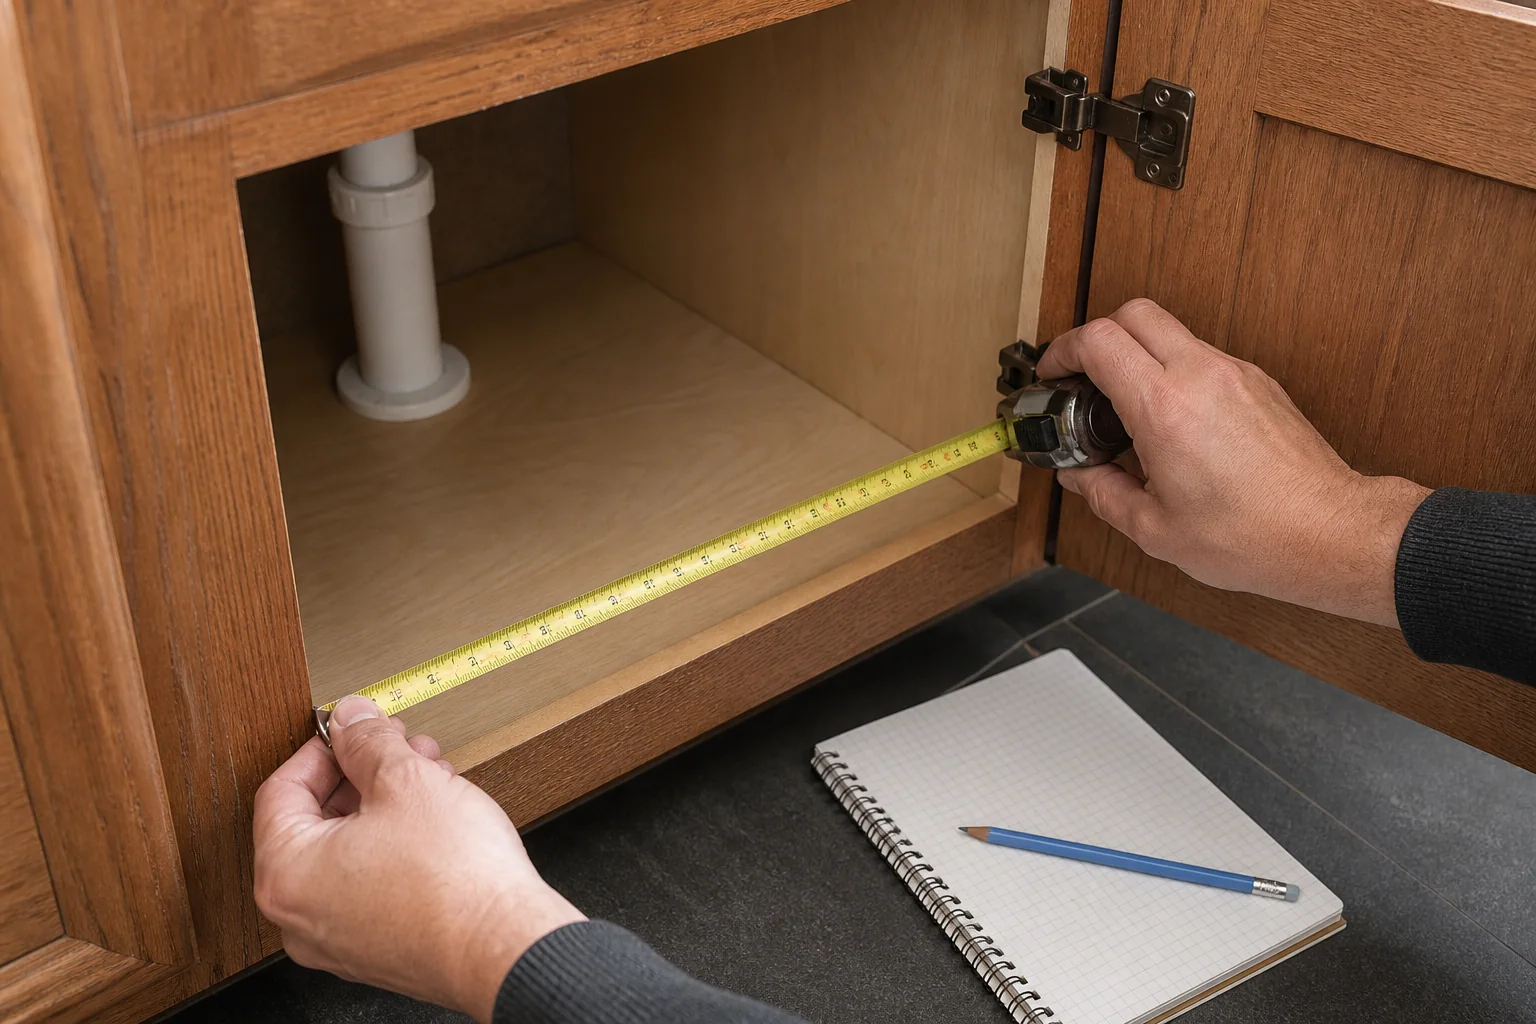
Usable dimensions
Measure the usable opening
Record the smallest opening plus hinges, frames, pipes and movement.
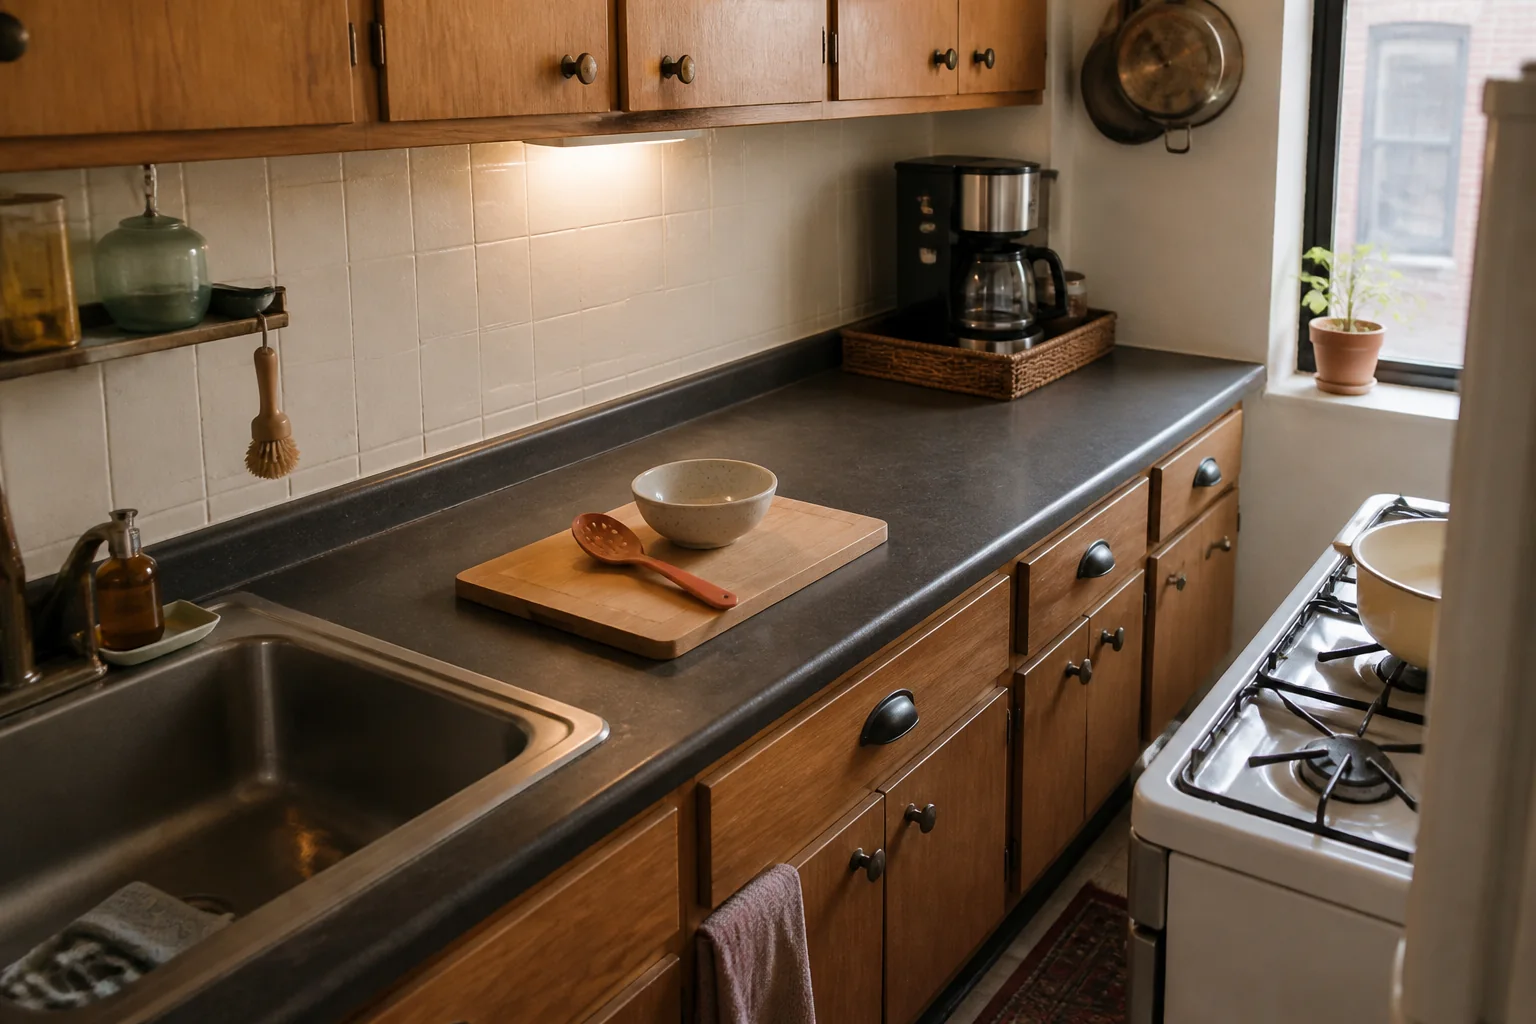
Counter workflow
Restore a working zone
Protect one usable prep area then give each appliance a measured place.
Kitchen Layout Lab / Guided Fit
Plan the room before you shop.
Enter the room size then place doors, windows, cabinets and equipment in one measured plan. Check the 3D, top-down and wall views before comparing an island or appliance.
Open the Kitchen Layout LabKitchen field guide / Five clusters
Follow the job you need to finish.
Each cluster keeps related fit decisions together. The complete ten-guide library remains on the Guides route.
How this was made
Accountability stays beside the method.
- Accountable publisher
- Nicholas Small Space Editorial
- Claim support
- Source synthesis
- Change record
- No substantive update recorded
- Original evidence
- Kitchen Layout Lab is an original planning utility. Concept illustrations carry zero evidence weight.